
Drone Surveys for Grade II Listed Buildings: Inside St John's Seminary
Hidden in the Surrey countryside near Guildford stands one of England’s more unusual historic buildings.
For more than a century, St John’s Seminary at Wonersh was a centre for the training and formation of Roman Catholic priests. Today, the Grade II listed complex is undergoing a very different transformation as this historic religious institution is prepared for a new residential future.
CAV Aerial recently had the opportunity to work with Above Ground Surveys at St John’s Seminary, using drones to inspect the roofs, associated buildings, attic spaces and the extraordinary interior of the former seminary chapel.
More than 130 years of priestly formation
St John’s Seminary traces its origins to the late 19th century, when Bishop John Butt purchased land near Guildford and commissioned architect Frederick Arthur Walters to design a new seminary.
The new buildings opened in 1891, while the chapel was completed and consecrated later in the decade. Historic England describes the Grade II listed complex as being built predominantly in red brick in a Dutch/Jacobean style, with a large central range, projecting wings and a substantial chapel.
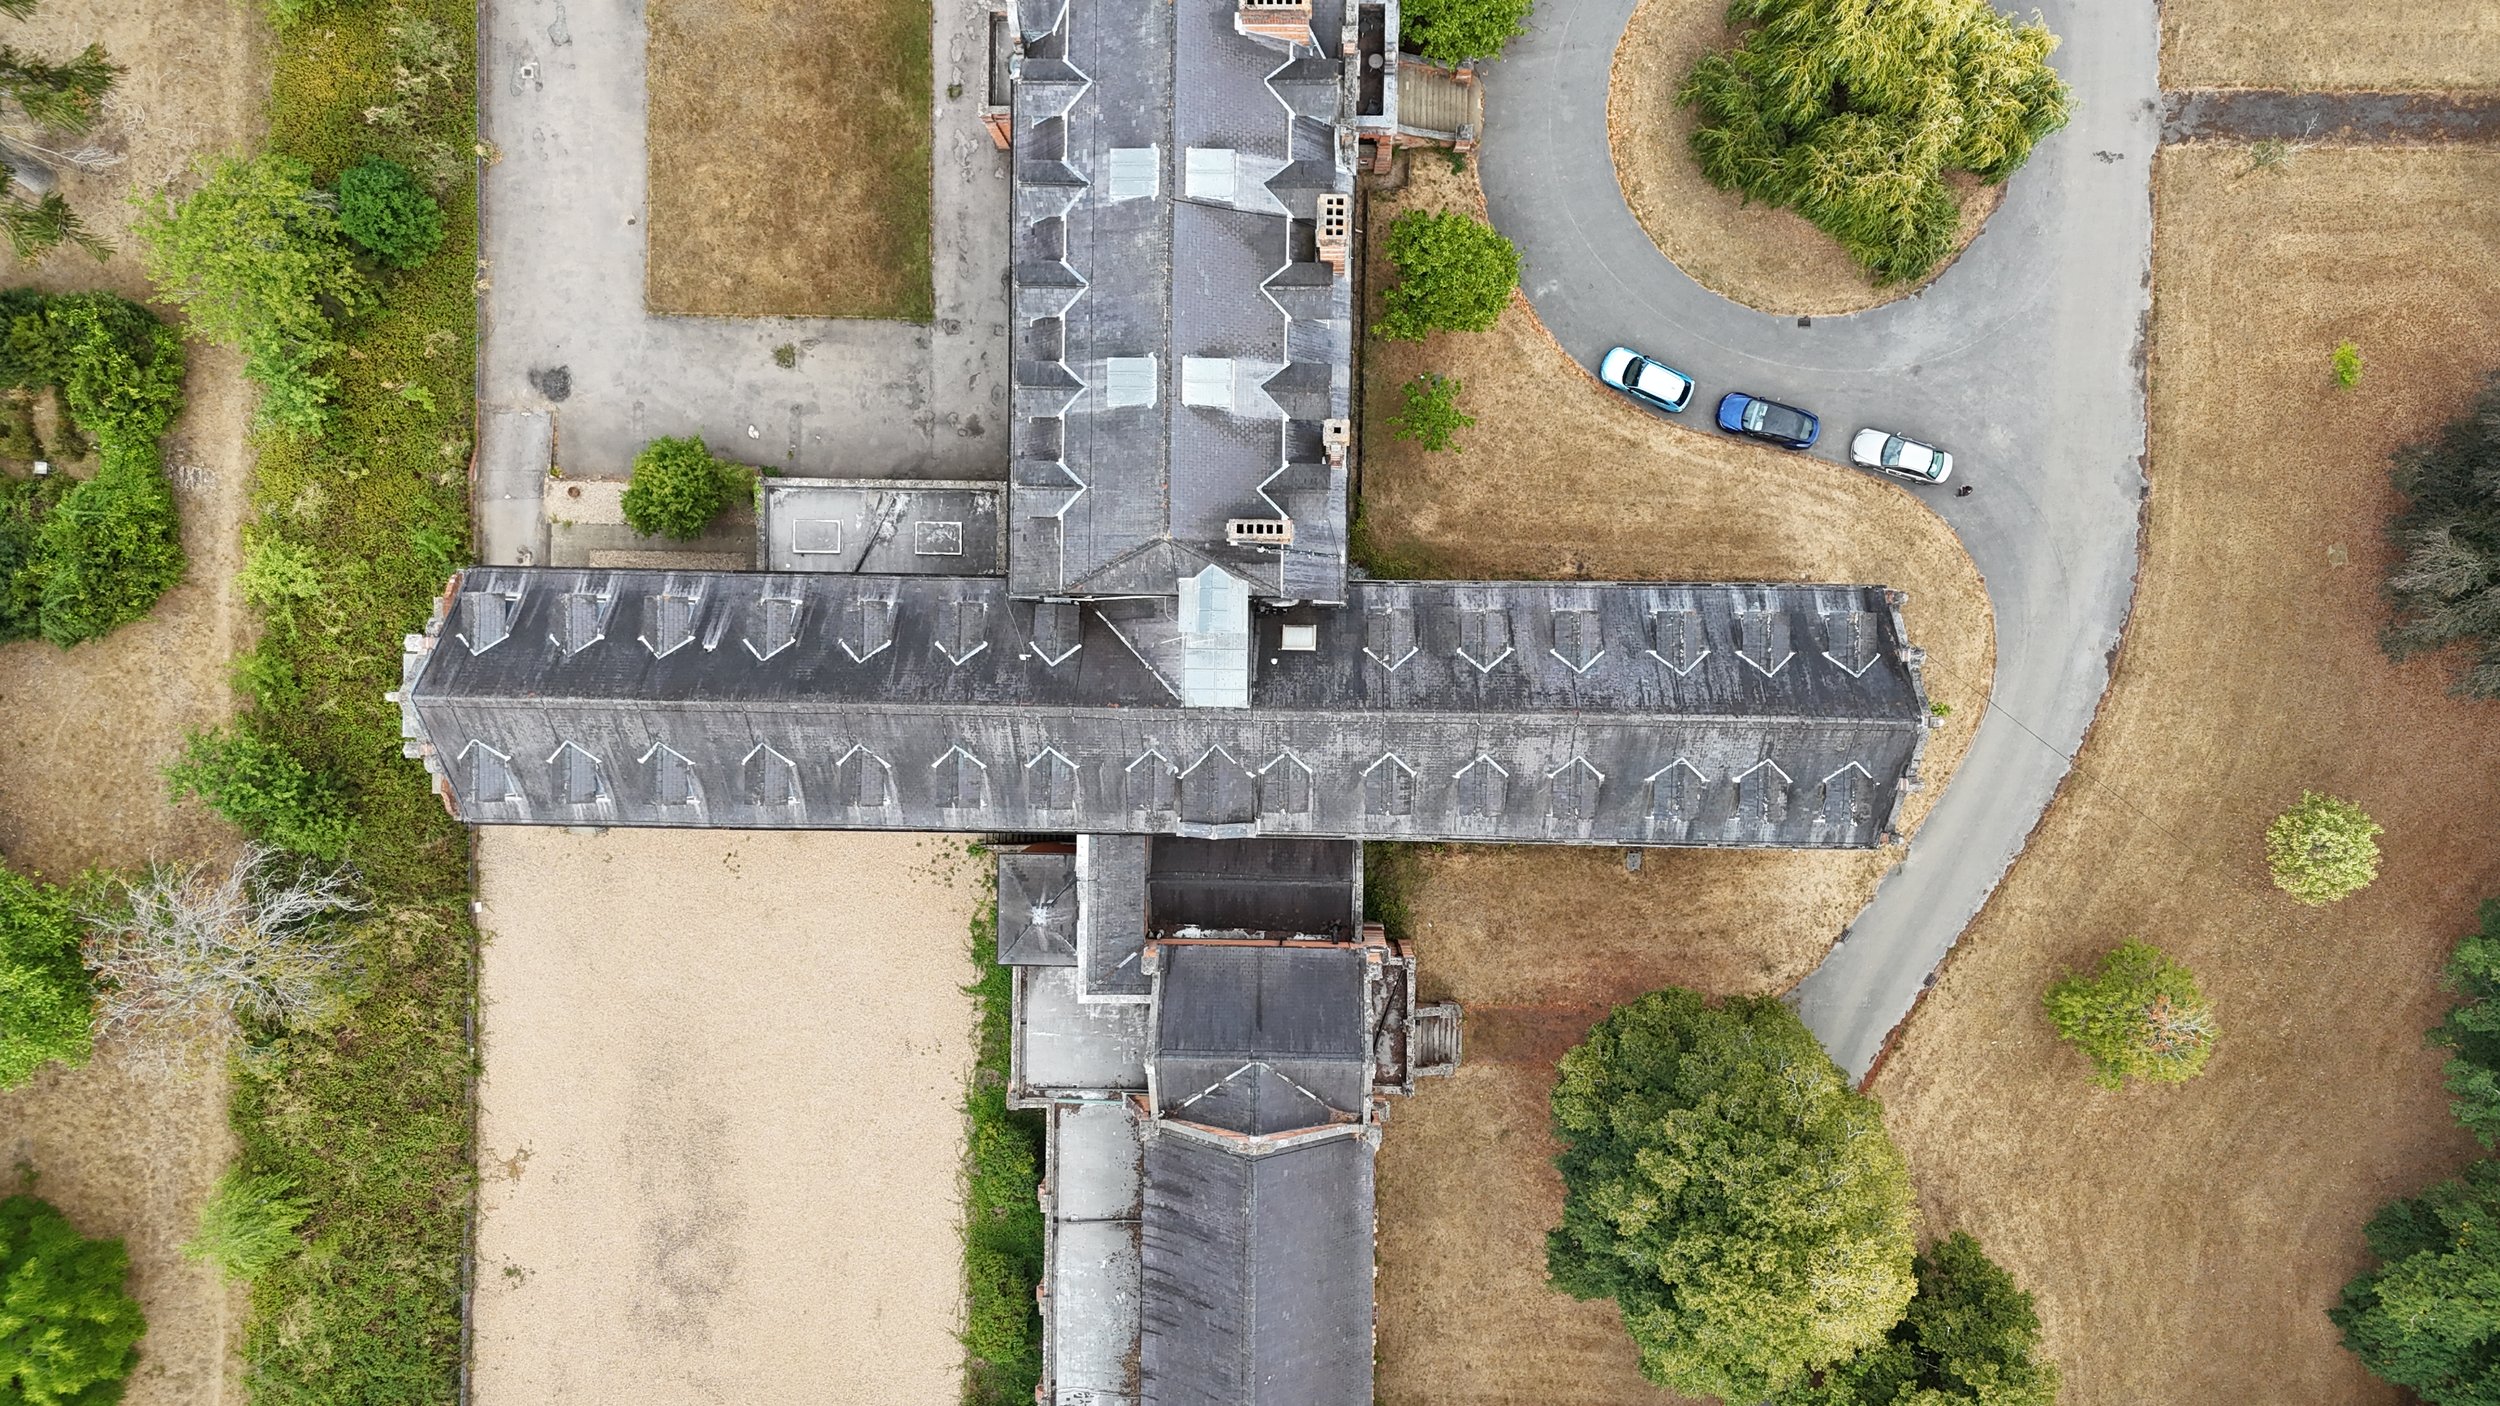
An aerial image looking down on the central part of the Seminary.
A Roman Catholic seminary is a place in which candidates for the priesthood undergo their academic, spiritual and pastoral formation. St John’s therefore combined many functions within a single site: accommodation, teaching spaces, communal areas, a library, administrative rooms and, at its heart, the chapel.
The site developed as the seminary grew. During the first half of the 20th century it included smallholdings and farm buildings that helped make the community more self-sufficient, while extensions during the late 1950s and early 1960s significantly enlarged parts of the complex.
The result is a substantial and architecturally complex site whose buildings reflect more than a century of changing use.
A building shaped by a changing religious landscape
The eventual closure of St John’s needs to be understood within a broader story.
Across much of Western Europe, organised Christianity has experienced a long-term decline in regular participation.
Research by the Pew Research Center across 15 Western European countries found that a median of only 22% of adults attended religious services at least monthly, while 58% said they seldom or never attended. In the UK, Pew found considerably more non-practising Christians than practising Christians.
More recent British Social Attitudes data continues to show the same broad direction. In 2026, the National Centre for Social Research reported that 5% of British adults attended a Christian service at least weekly, compared with 8% in 2018. Among people identifying as Christian, 13% reported weekly attendance, compared with 20% in 2018.
A building originally designed to accommodate around 100 students had reached the end of the purpose for which it had been created.
From sacred space to secular use
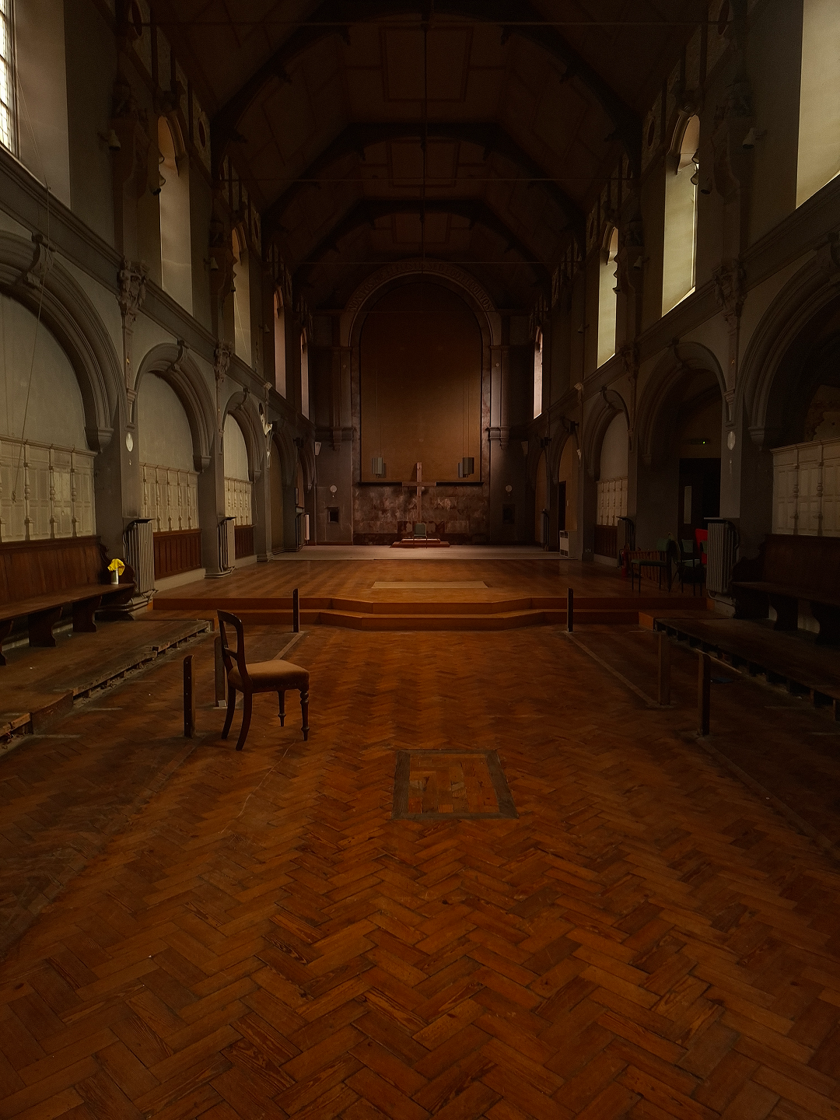
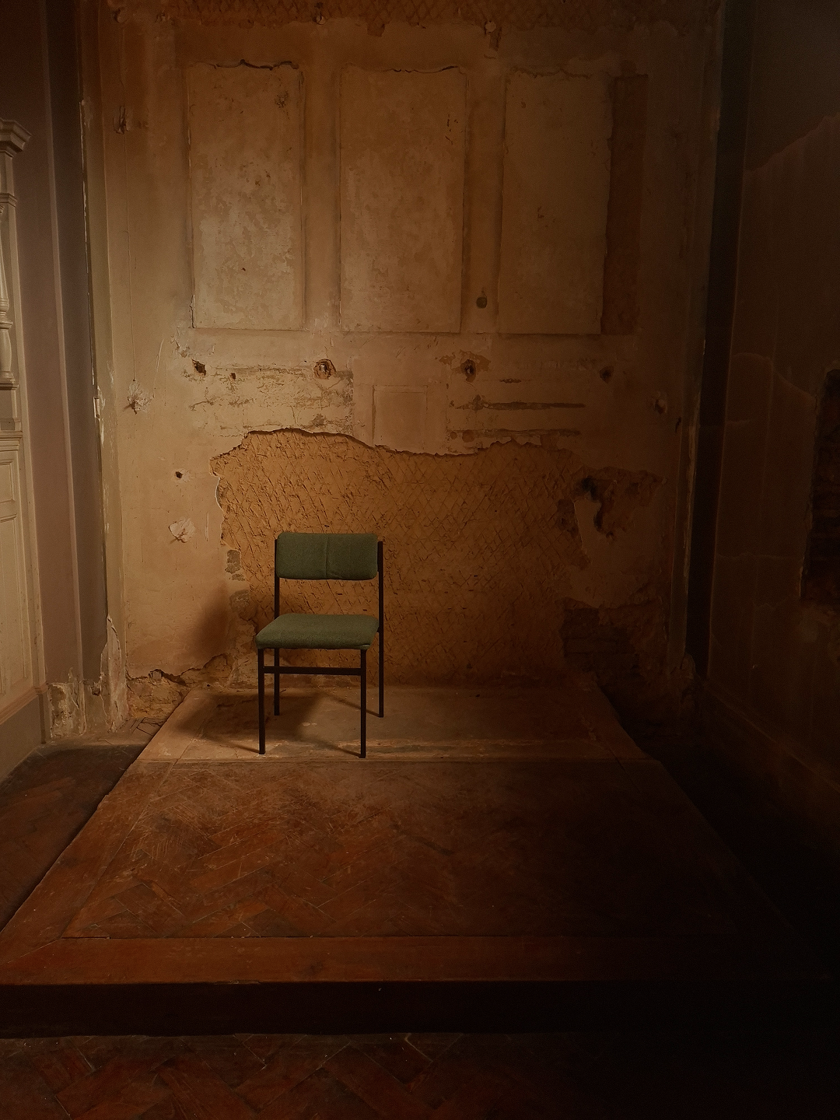
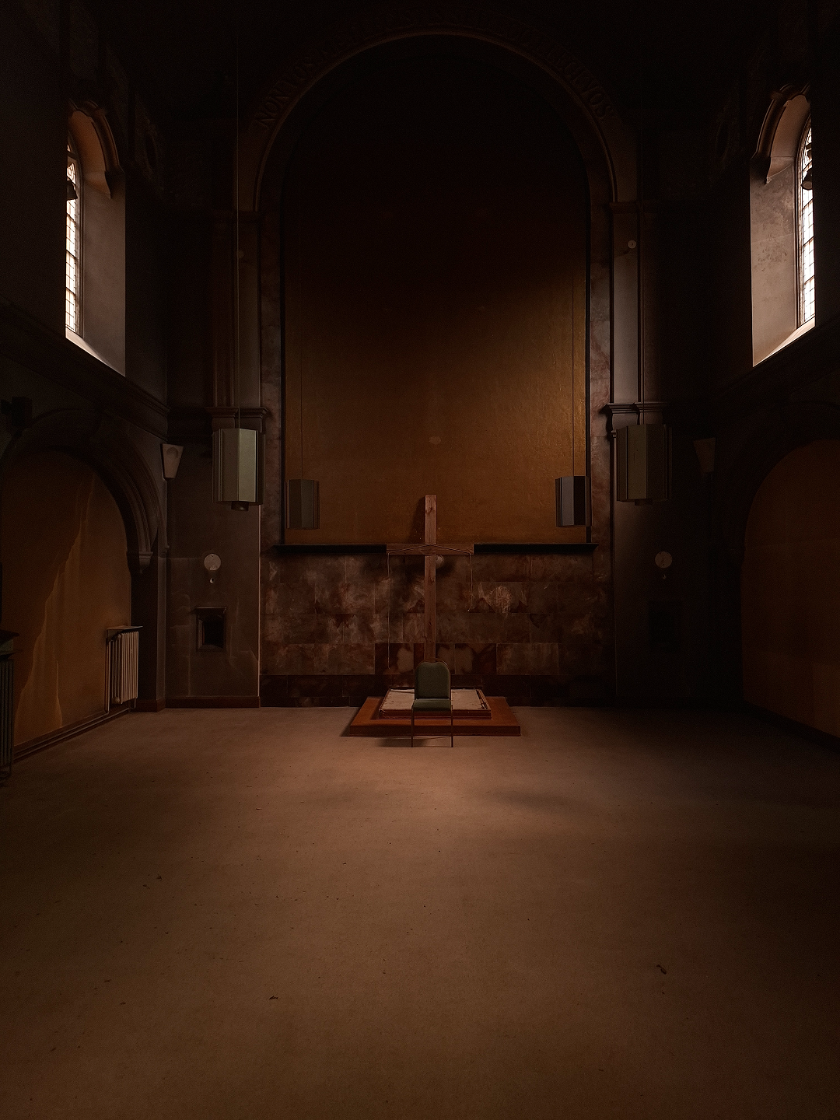
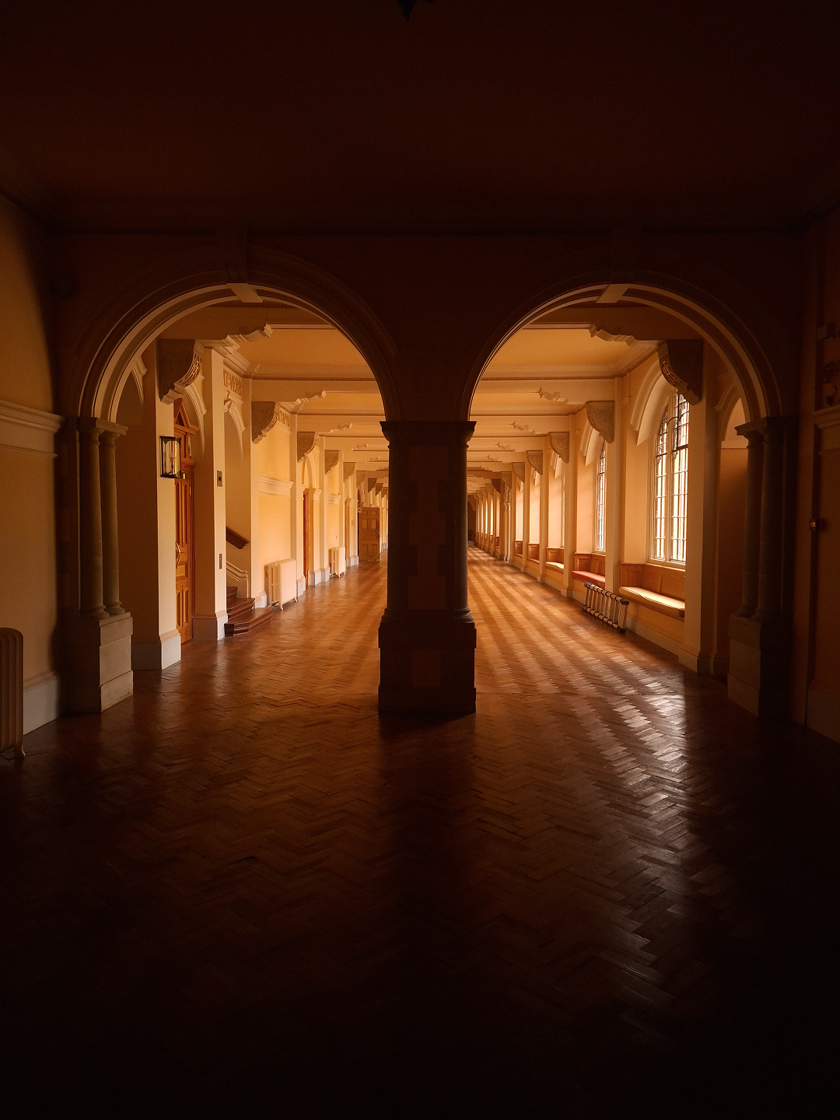
Closing a Catholic chapel involves more than locking the doors and changing ownership.
The chapel at St John’s was a consecrated sacred space. Catholic canon law provides a formal process through which a church that will no longer be used for divine worship may be relegated to what canon law describes as “profane but not sordid use”.
At St John’s, this transition involved an extensive winding-down process before the property was finally vacated.
Sacred objects and articles were removed from the seminary and re-homed in Catholic churches and institutions in the UK and elsewhere. Items of particular significance were preserved as part of the Wonersh Collection.
There was an even deeper historical consideration.
Until 2022, the body of the seminary's founder, Bishop John Butt, and the heart of its first rector, Francis Bourne, were interred within the chapel. In July 2022 they were re-interred at St George’s Cathedral.
These details illustrate the complexity involved when an historic religious building changes use.
The process is not simply architectural. It can involve liturgy, canon law, heritage, human remains, sacred objects, planning and conservation before the physical process of regeneration can properly begin.
Giving St John’s Seminary a new purpose
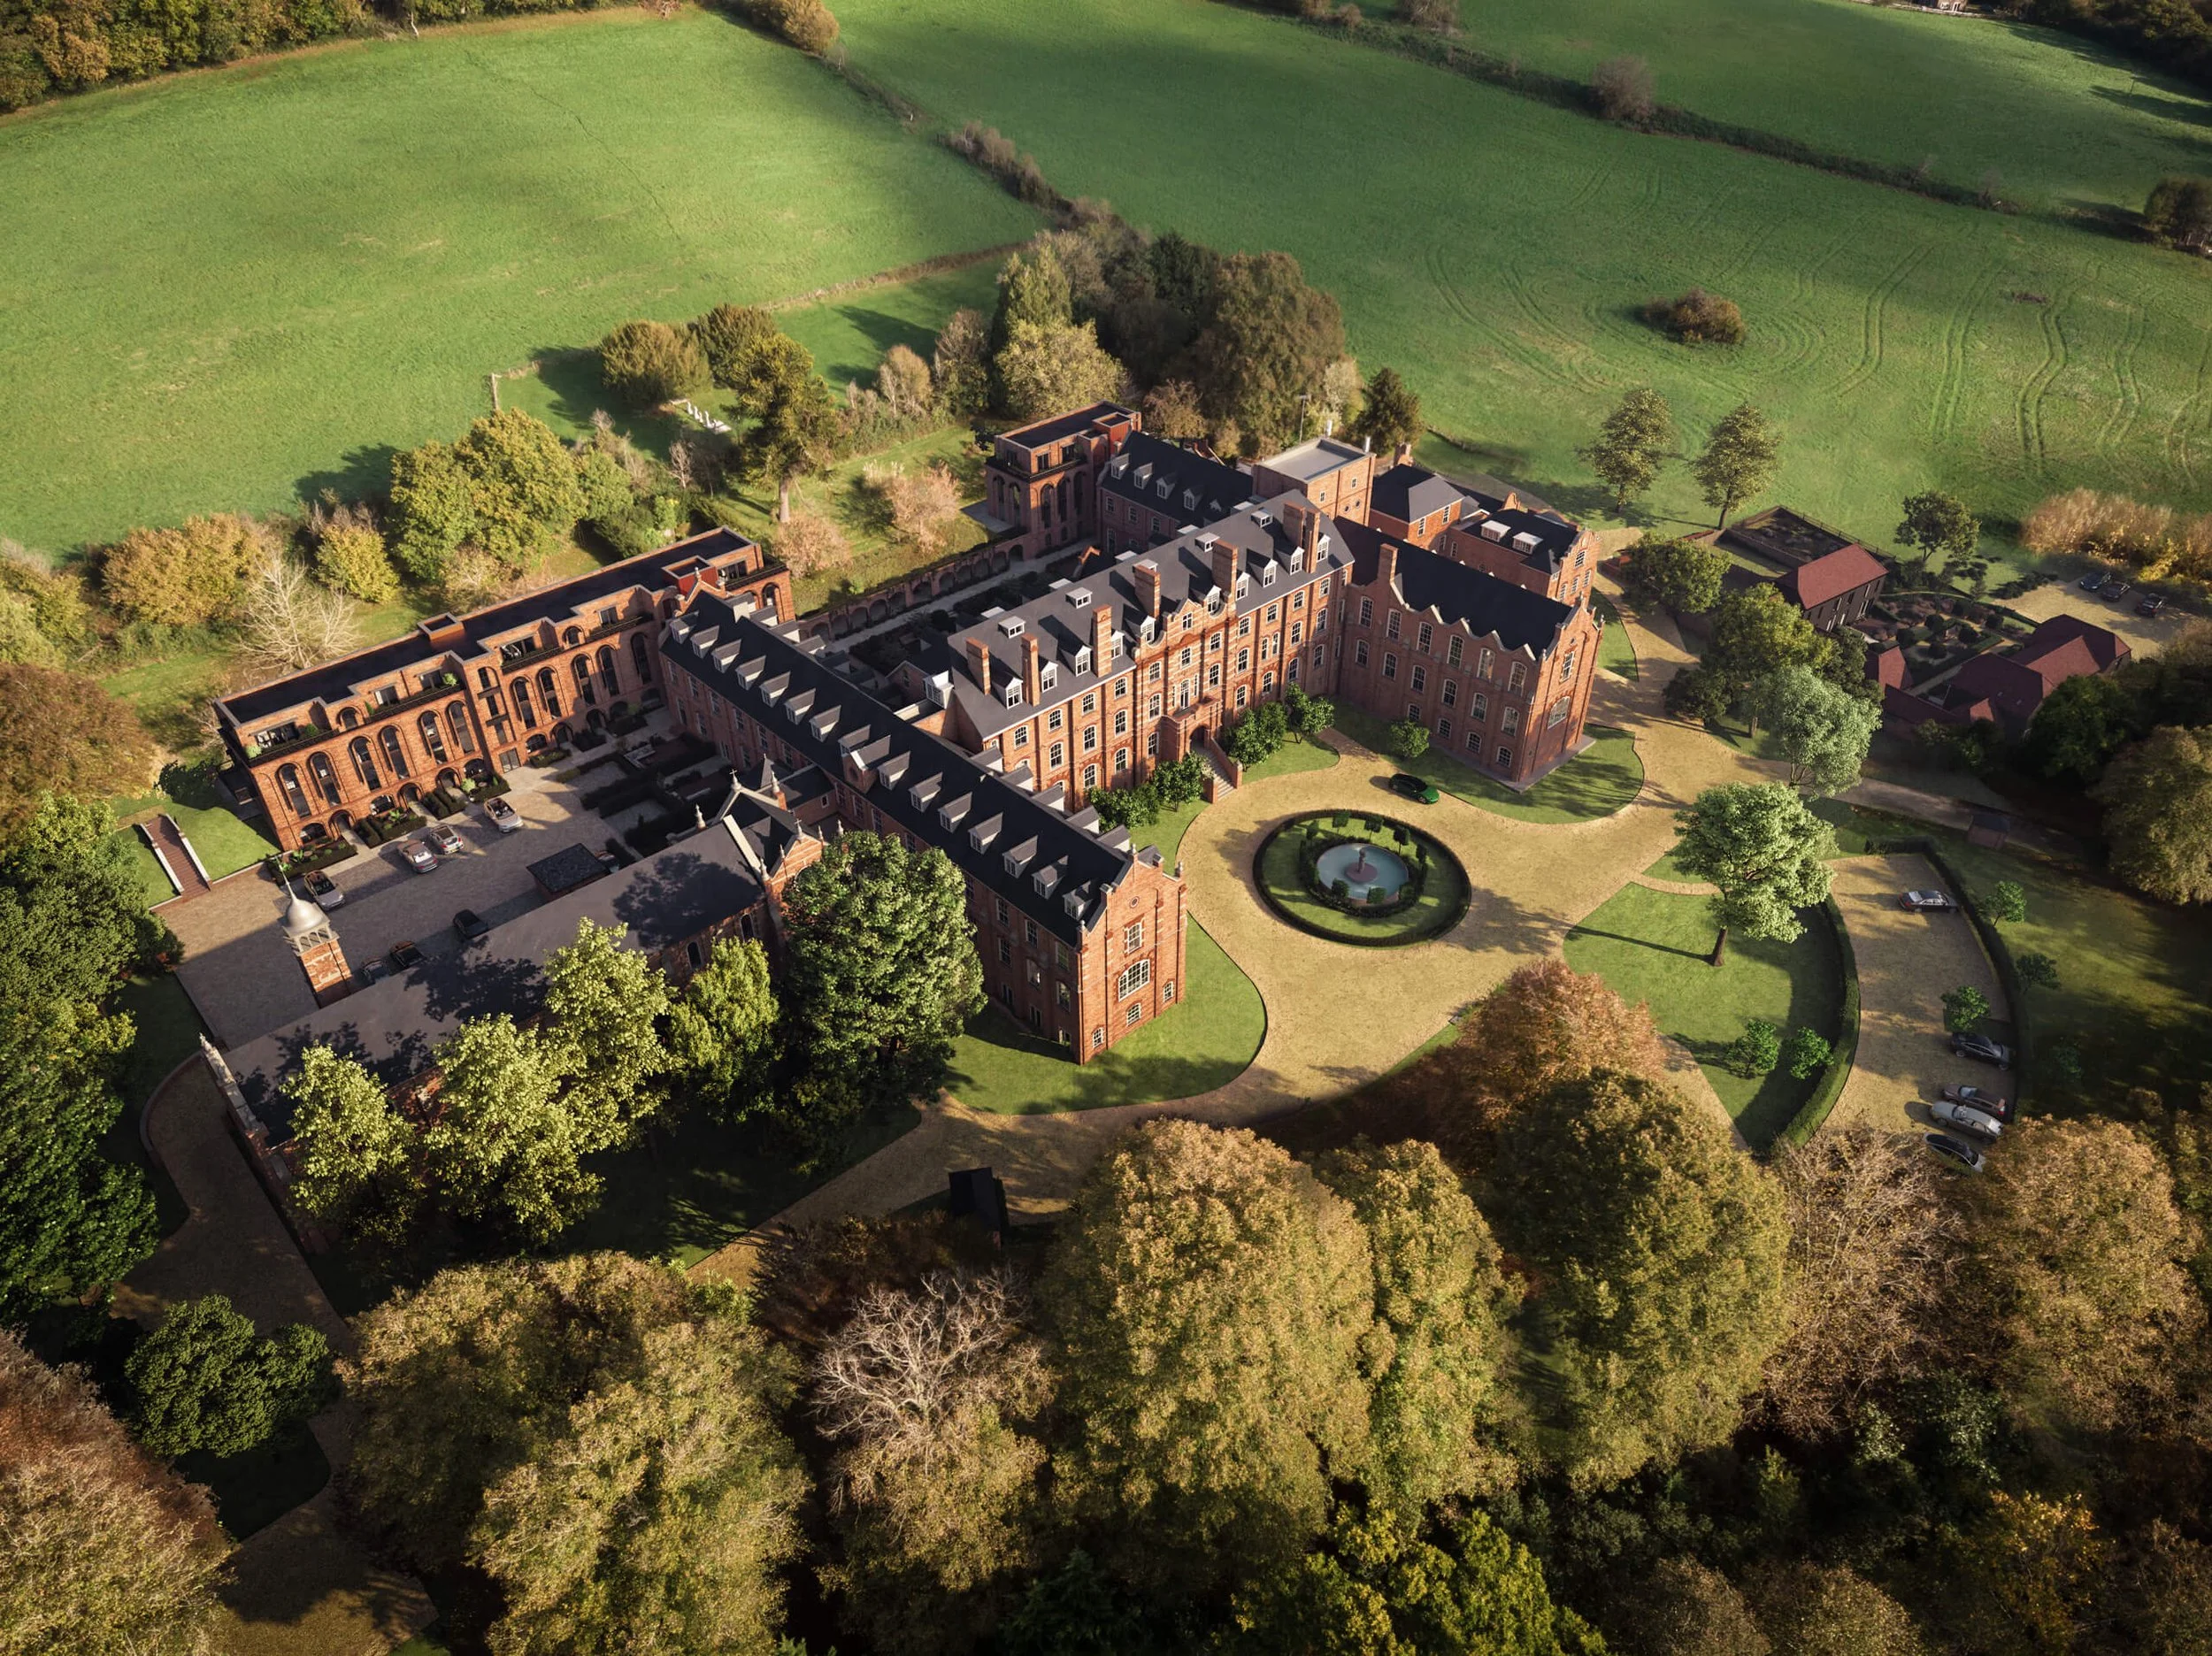
Following its closure, attempts were initially made to identify an alternative educational use for St John’s. According to the redevelopment project, no viable educational purchaser was ultimately found.
The property was sold in 2022 and plans were subsequently developed for its regeneration and conversion to residential use. Planning approval for the residential conversion was granted in February 2024.
The proposals retain the historic seminary while introducing a new residential purpose to the wider site. The development plans describe 54 homes across the scheme, alongside landscaping, ecological improvements, pedestrian and cycle connections and the restoration of the original building.
It is an example of adaptive reuse on a substantial scale.
Rather than allowing a Grade II listed complex that has lost its original function to fall into decline, the challenge is to understand the existing fabric and adapt it sensitively enough that the building can continue to have a viable future.
And before significant work can be planned, the people responsible for a historic building need information about its existing condition.
Inspecting the roofs of St John’s Seminary by drone
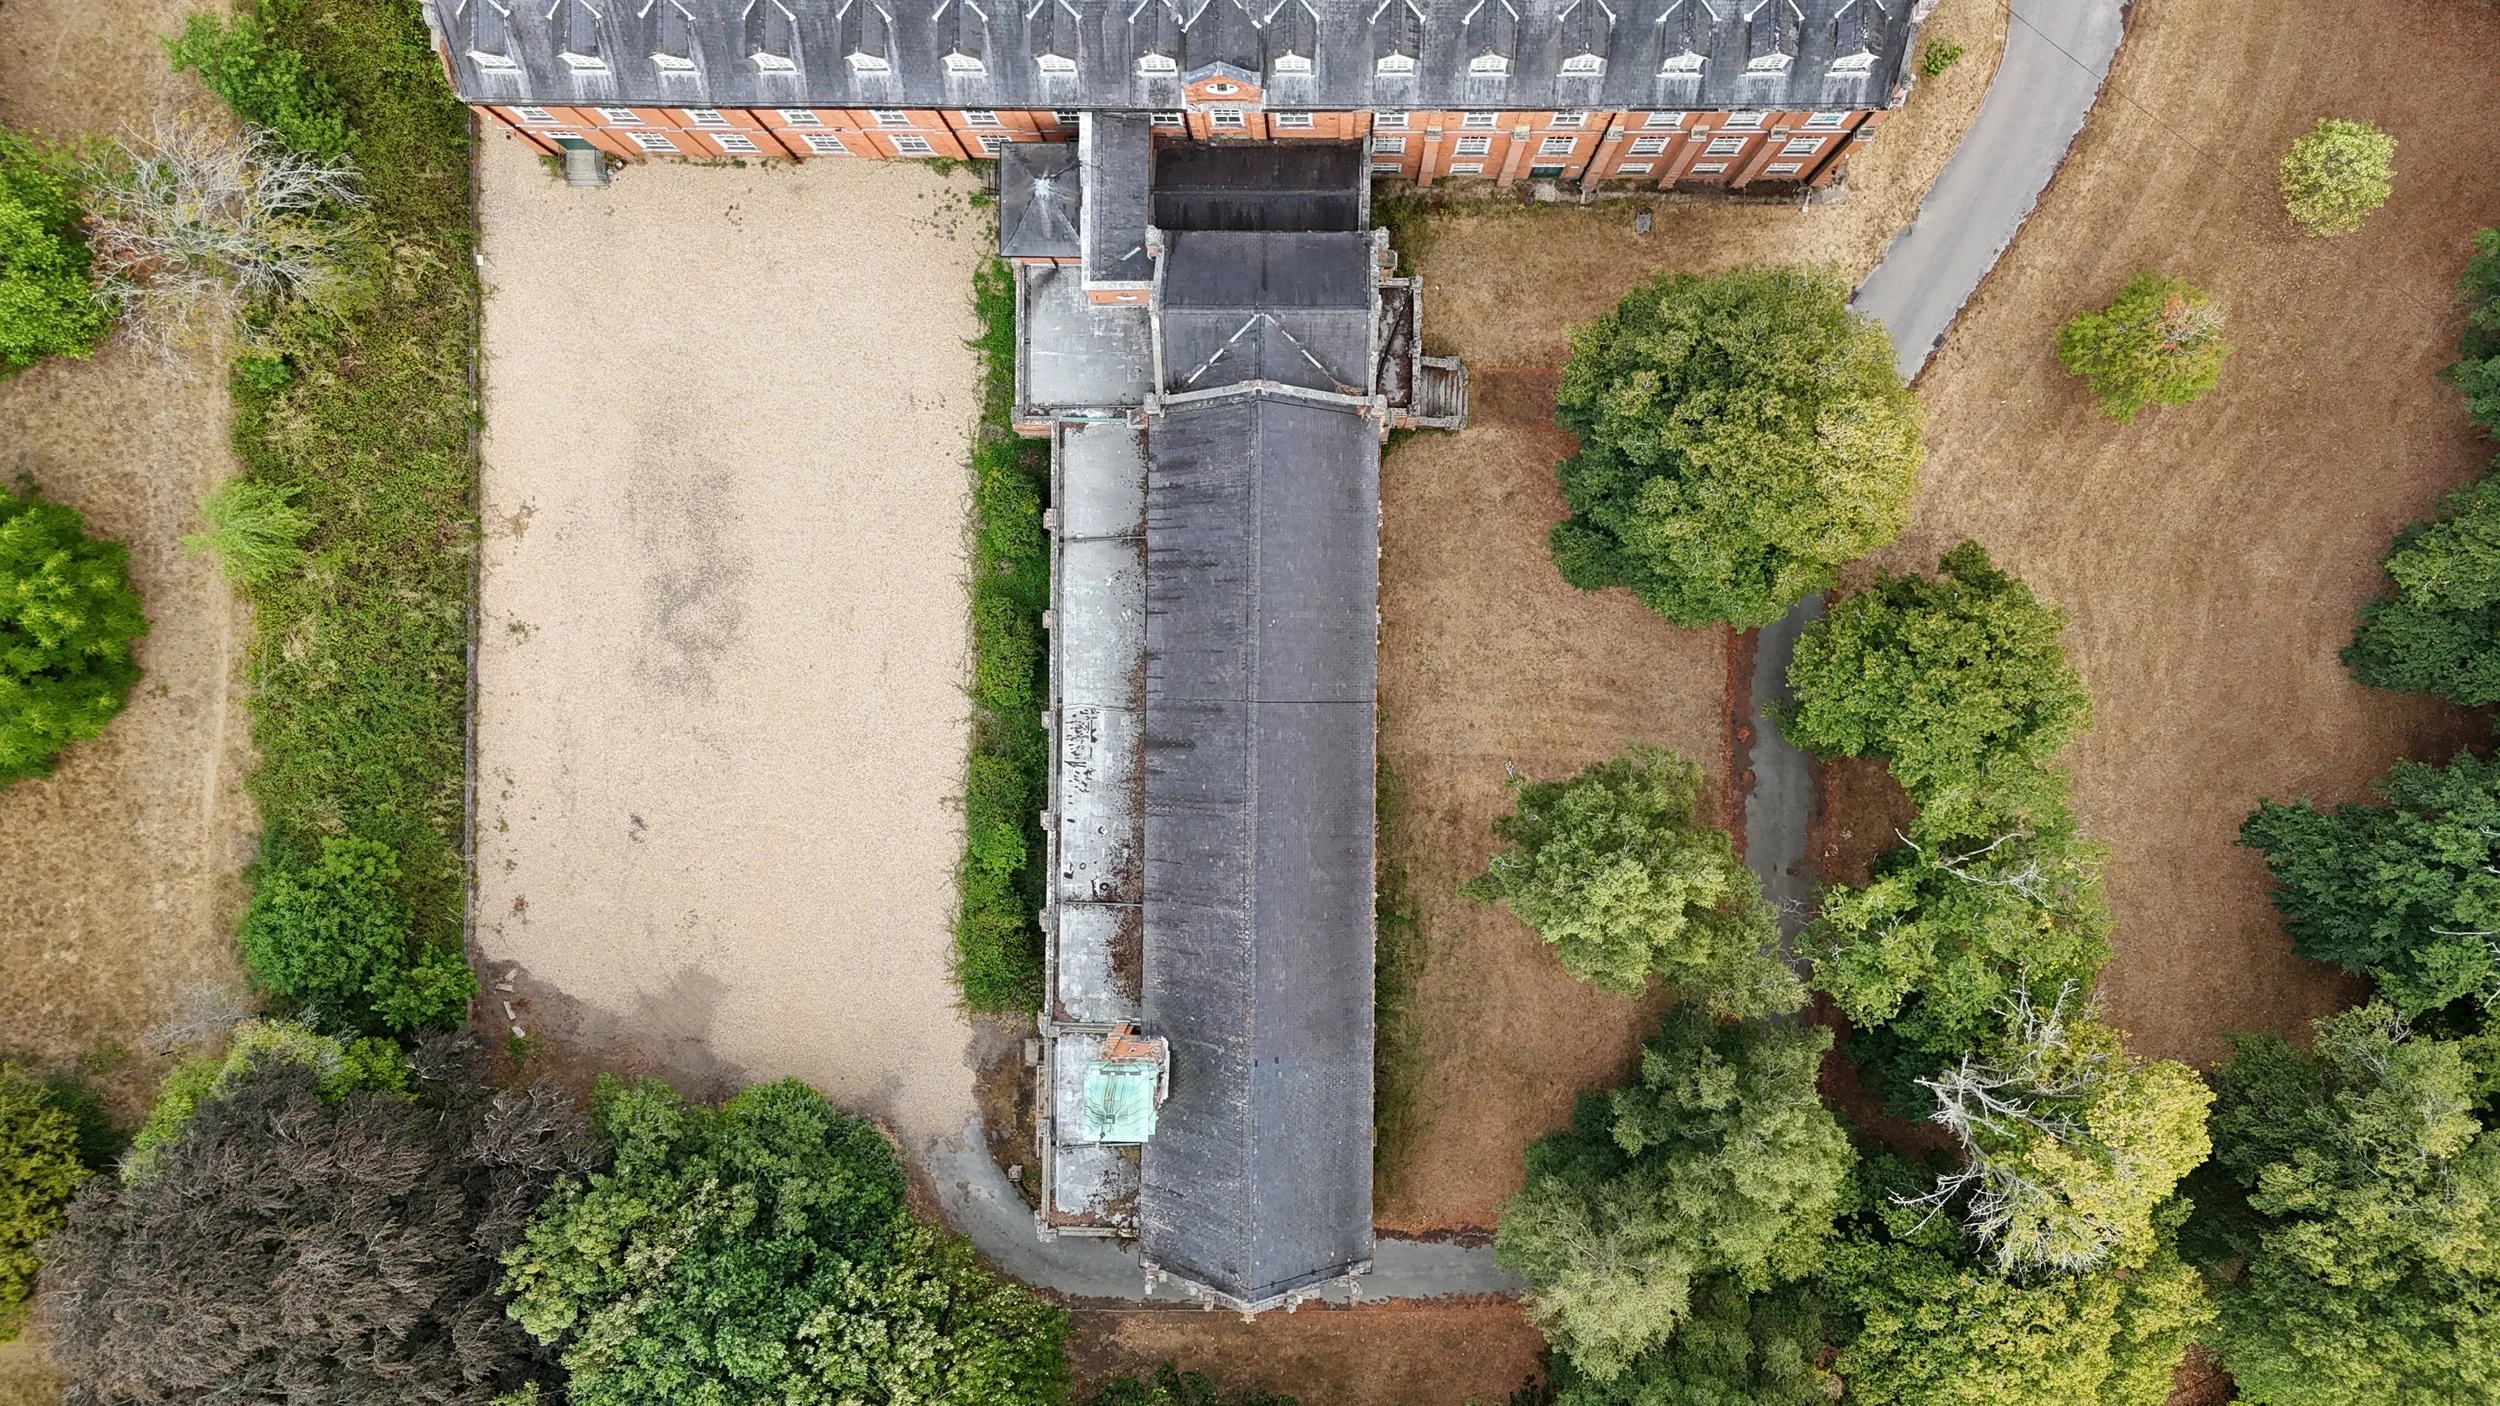
CAV Aerial attended St John’s Seminary in partnership with Above Ground Surveys to assist with inspection and documentation of the existing buildings.
The scale and configuration of the site made drone inspection particularly useful.
St John’s is not a simple building with a single roof. The historic complex contains multiple wings, different roof levels, the chapel and associated structures, creating numerous areas that are difficult to assess comprehensively from ground level.
Using drones allowed us to obtain detailed visual records of the roof coverings and other elevated areas without requiring physical access to every part of the roof.
The purpose was not simply to produce attractive aerial photography.
We were looking closely at the building fabric and recording areas that could help inform the wider understanding of the property before its next phase of work.
Particular attention was given to areas associated with reported water ingress. At the chapel, for example, water ingress had been reported beneath the flat-roof area close to the tower. Internally, containers had been positioned to collect water and water marking was visible to parts of the chapel.
The external roof area was therefore documented in detail so that the internal evidence could be considered alongside the condition visible above.
Elsewhere, additional imagery was captured around areas where water ingress had been reported, including roof sections where displaced or slipped tiles could be seen.
This is one of the main advantages of combining drone imagery with internal inspection: an issue observed inside a building can be considered alongside high-resolution imagery of the roof directly above or around it.
Going inside the roof: inspecting the attic spaces
The inspection did not stop at the external roof surfaces.
We also entered accessible attic and roof void areas within the seminary.
This provided a second perspective on the condition of the building.
An external drone inspection can reveal slipped coverings, damaged details, vegetation, deterioration and other visible conditions. An internal attic inspection can provide additional context, including evidence of water ingress, the condition of accessible roof spaces and areas that warrant closer investigation.
Within Wing A, for example, the attic contained insulation and appeared generally dry at the time of inspection. A damaged section of partition was recorded and a possible bees’ nest was also observed.
An attic cavity within Wing B was inspected, while in Wing C we investigated roof spaces associated with rooms where water ingress had been reported.
Combining these perspectives creates a more useful record than relying on external photographs alone.
Flying a drone inside the former chapel
Perhaps the most unusual part of the project was the interior of the chapel.
The chapel was built in the 1890s and dedicated to the Sacred Heart. It contains a tall nave and significant architectural detailing that cannot easily be inspected from floor level.
For this part of the project, we used a drone inside the building.
Indoor drone inspection presents a completely different operating environment from a conventional external flight. There is no open sky or unlimited escape route. The aircraft is operating in close proximity to walls, architectural features and the internal structure of the building, so flight planning, positioning and control become particularly important.
The benefit, however, is substantial.
Instead of relying solely on distant observations from floor level or introducing access equipment simply to obtain initial visual information, a drone can provide close visual access to high-level internal areas.
At St John’s, this allowed us to document the upper interior of one of the site's most important historic spaces while also creating a visual record of the chapel at a remarkable moment in its history.
The building had ceased to be a functioning seminary. The sacred objects had largely gone. The spaces were being prepared for an entirely different future.
Yet the architecture remained.
Drones and the regeneration of historic buildings
St John’s Seminary demonstrates why drone surveys are increasingly useful in heritage buildings, listed buildings and major regeneration projects.
The value is not simply that a drone can fly higher than a person.
It is the ability to create a detailed visual record of difficult-to-access parts of a complex property and combine that information with observations made inside the building.
For architects, surveyors, developers and conservation professionals, this can help provide:
high-resolution roof and façade imagery;
close visual inspection of difficult-to-access building elements;
documentation of suspected defects and areas of deterioration;
visual investigation around reported water ingress;
inspection of internal roof voids and attic spaces;
internal drone inspection of large or inaccessible spaces;
photographs and video that can be reviewed after leaving site; and
a visual record of a building before major regeneration works begin.
For historic properties in particular, this record can become valuable in its own right.
Buildings change during regeneration. Roofs are repaired, internal spaces are altered and defects that were once visible may disappear behind new work. Capturing the existing condition provides a point-in-time record of the building before that transformation takes place.
Documenting the end of one chapter and the beginning of another
There was something particularly striking about inspecting St John’s Seminary.
This was a building specifically created for a way of life.
Generations of men lived, studied, worshipped and prepared for the priesthood within these walls. The chapel was not an architectural centrepiece added for effect; it was central to the purpose of the institution.
Social and religious change eventually meant that the building was no longer required for that purpose.
Now the same roofs, wings, attics, corridors and chapel are being considered from an entirely different perspective: not as a functioning seminary, but as an important historic building that needs to be understood, conserved and adapted for its next use.
Our role at CAV Aerial was a relatively small part of that much larger process: to use modern drone technology to inspect and document areas of a 19th-century Grade II listed building that would otherwise be difficult to access and understand.
It is exactly the kind of project where old buildings and new technology work particularly well together.
St John’s Seminary may no longer be training priests, but through careful regeneration, its architecture can continue to tell that story for generations to come.
Drone surveys for heritage and regeneration projects
CAV Aerial provides drone roof inspections, façade surveys, internal drone inspections, condition photography, thermal imaging and 3D modelling for listed buildings, historic properties, churches, architects, building surveyors and regeneration projects across London, Surrey and the wider UK.
Our inspections can combine external aerial imagery with internal observations to create a clearer visual record of complex and difficult-to-access buildings.
For information about using drones to inspect a heritage building or regeneration project, contact CAV Aerial.